BEDS5
BATHS2 full
SQUARE FEET2,139
MLS#MDAA2151524
STATUSACTIVE
PROPERTY TYPEResidential - Single Family
SUBDIVISIONSHORE ACRES
SCHOOLANNE ARUNDEL COUNTY PUBLIC SCHOOLS
Property Description
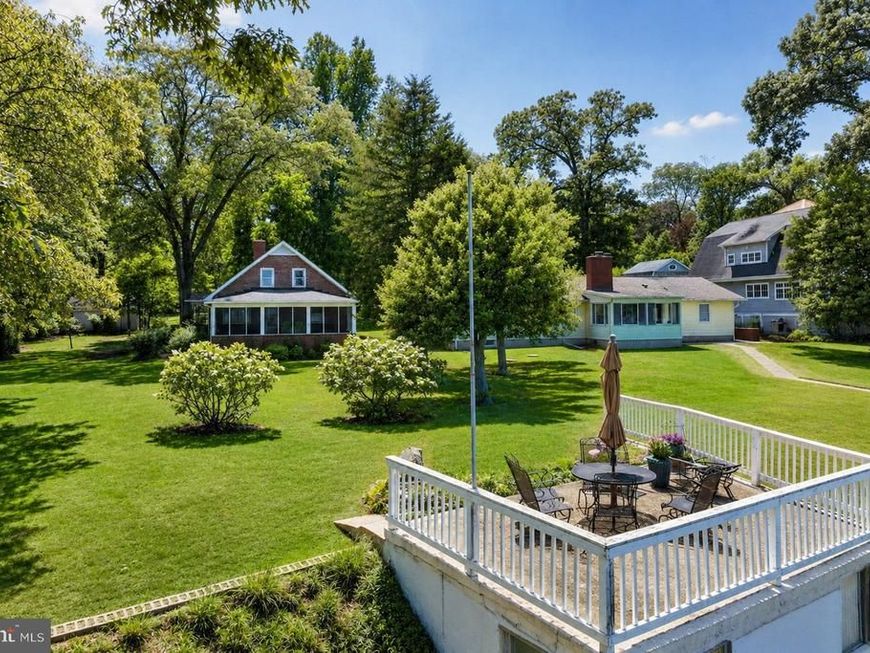
Set on a gracious 1.06-acre lot with sweeping views of the Magothy River, this all-brick two story cottage offers a unique combination of privacy, double lot, and location in the sought-after Shore Acres community. Built in 1956, the home features five bedrooms and two full bathrooms. The large screened porch overlooks the water and the fireplace anchors the home’s living room. The detached garage and additional storage shed add to the existing impervious coverage. The waterfront has two elevated terraces with enclosed storage below, connected by a waterside promenade that runs along the Magothy. This property gives the opportunity to lovingly renovate the existing brick cottage and preserve its charm, or start fresh and build your waterfront dream home. Shore Acres is a voluntary HOA offering a neighborhood beach with picnic tables, community clubhouse and boat ramp access to members ($75/yr).
Property Features
Property Type: Residential - Single Family
Basement: Connecting Stairway, Daylight, Partial, Interior Access, Outside Entrance, Sump Pump, Walkout Stairs
Basement: Yes
Cooling: None
Fireplaces: 1
Fuel Type: Oil
Heating: Baseboard - Hot Water
Home Style: Cape Cod
Lot Size: 1.06 Acres
Stories: 2.0
Taxes: $10,858
Year Built: 1956
Feature Descriptions
Additional Structures: Above Grade, Below Grade
Exterior: Brick
Fireplace: Wood
Flooring: Hardwood
Interior: Entry Level Bedroom, Floor Plan - Traditional
Lake Name: MAGOTHY RIVER
Lot: Bulkheaded, Level, Rip-Rapped
Lot Dimensions: 1.06 Acre(S)
Parking Features: Crushed Stone
Parking Notes: 6 Total Parking Spaces
Rooms: Living Room, Dining Room, Bedroom 2,Bedroom 3,Bedroom 4,Bedroom 5,Kitchen, Bedroom 1,Laundry, Utility Room, Bathroom 2
Sewer: On Site Septic
Special View Info: Water, River, Scenic Vista
SQFT Above Finished: 2139
SQFT Total Finished: 2139
Structure Type: Detached
Total Garage/Parking Spaces: 6
Water: Well
Waterfront: Rip-Rap
Local Schools
School District: ANNE ARUNDEL COUNTY PUBLIC SCHOOLS
Listed By / Shown By
Listed By
Agency Name: Long & Foster Real Estate, Inc.
Agency Phone: 4102602800
Shown By
Agent Name: The Chrissie Barrick Team
Agent Phone: (717) 451-3850
Agency Title: Berkshire Hathaway HomeServices Homesale Realty

 First American
Estimate Your Payment
Estimated Payment
$ 3,384.31 per month $2,192.18 Principal & Interest $904.83 Property Tax $287.29 Homeowner's Insurance



 Corporate Office - 215 S Centerville Rd. Lancaster, PA 17603
936 Burnett Avenue | MLS# MDAA2151524
This single family home located at 936 Burnett Avenue, Arnold, MD 21012 is currently listed for sale with an asking price of $985,000. This property was built in 1956 and has 5 bedrooms and 2 full baths with 2139 sq. ft. Burnett Avenue is located in the SHORE ACRES subdivision within the ANNE ARUNDEL COUNTY PUBLIC SCHOOLS school district. Search SHORE ACRES real estate on www.thechrissiebarrickteam.com today.